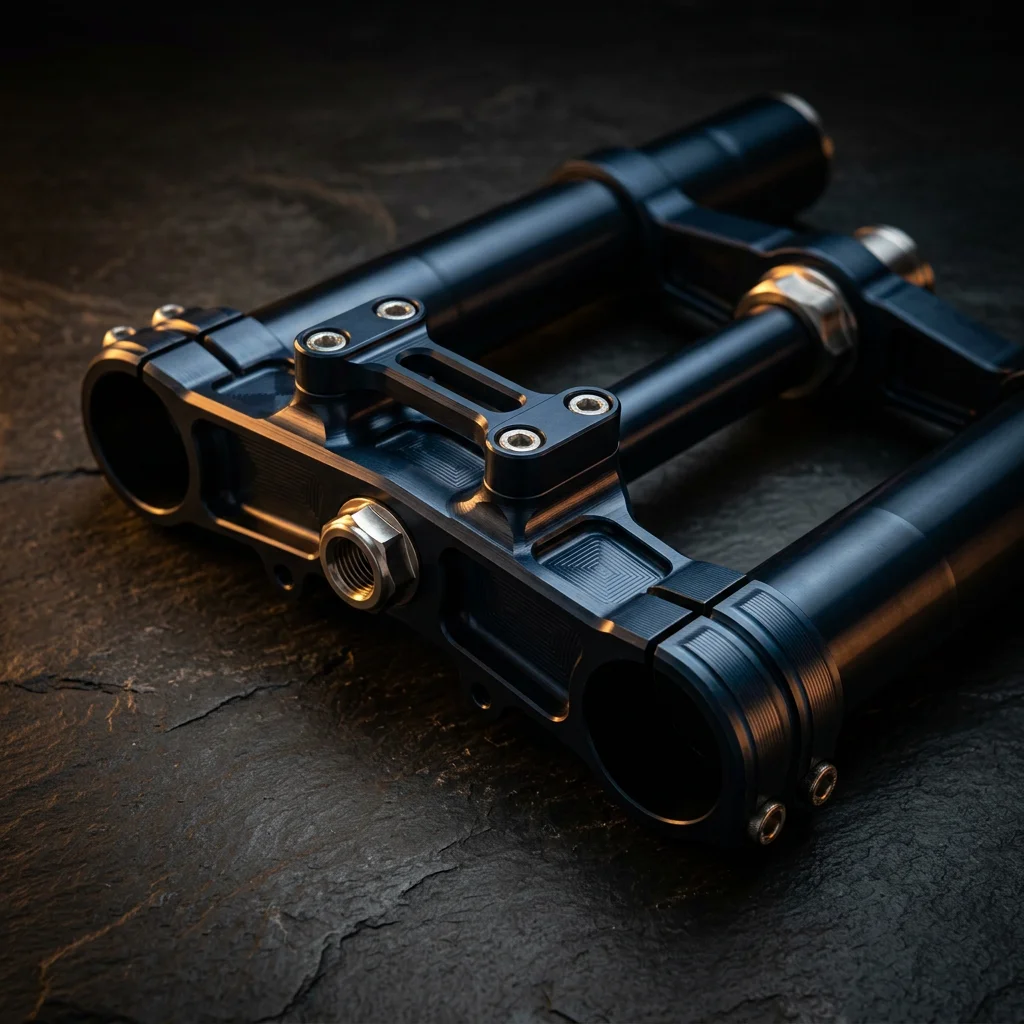
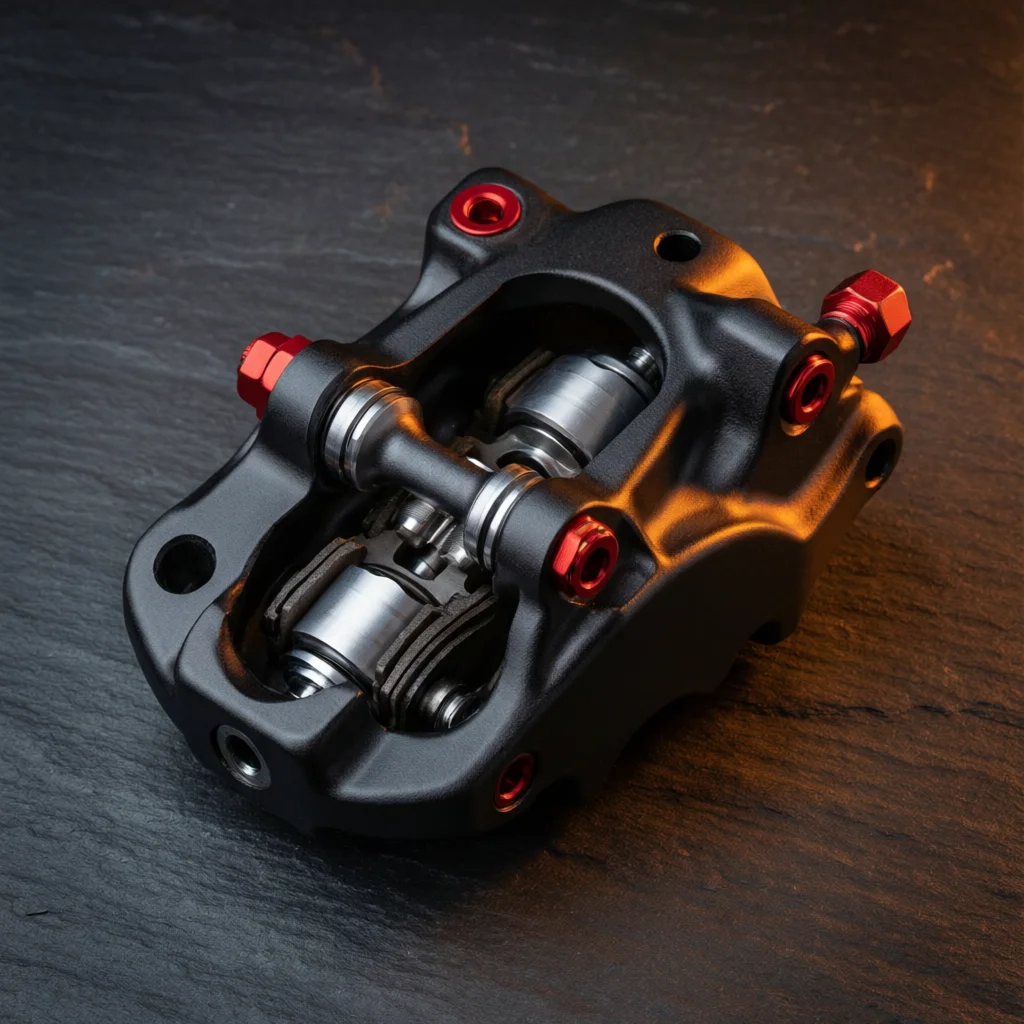
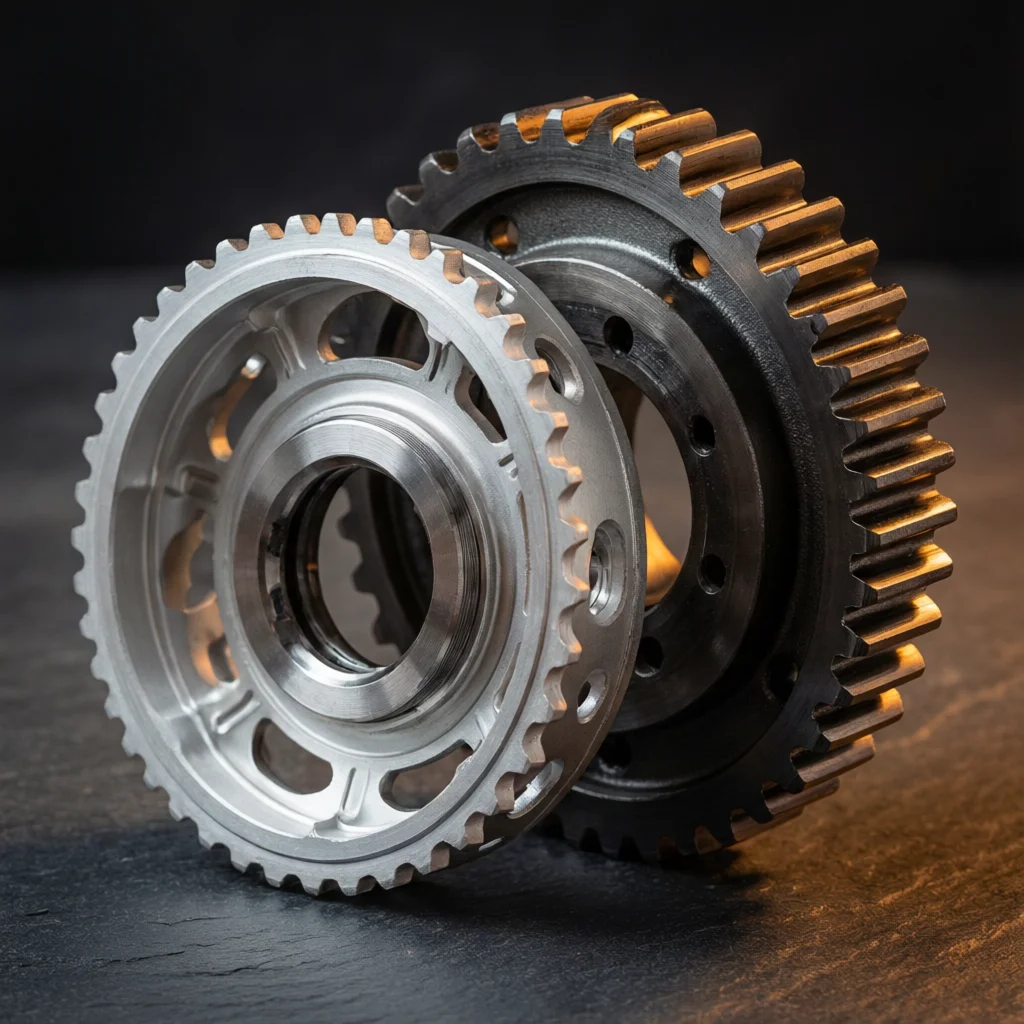
⚡ Upload your design → Get instant quote in 23 seconds
Get Instant QuoteMotorcycle internal combustion engines impose severe mechanical and thermal demands on components. A 1,000cc inline-four engine operating at 14,000 RPM subjects pistons to cyclic pressures exceeding 150 bar and bulk temperatures above 300°C. Dimensional stability under these conditions requires machining tolerances of ±0.005mm or finer.
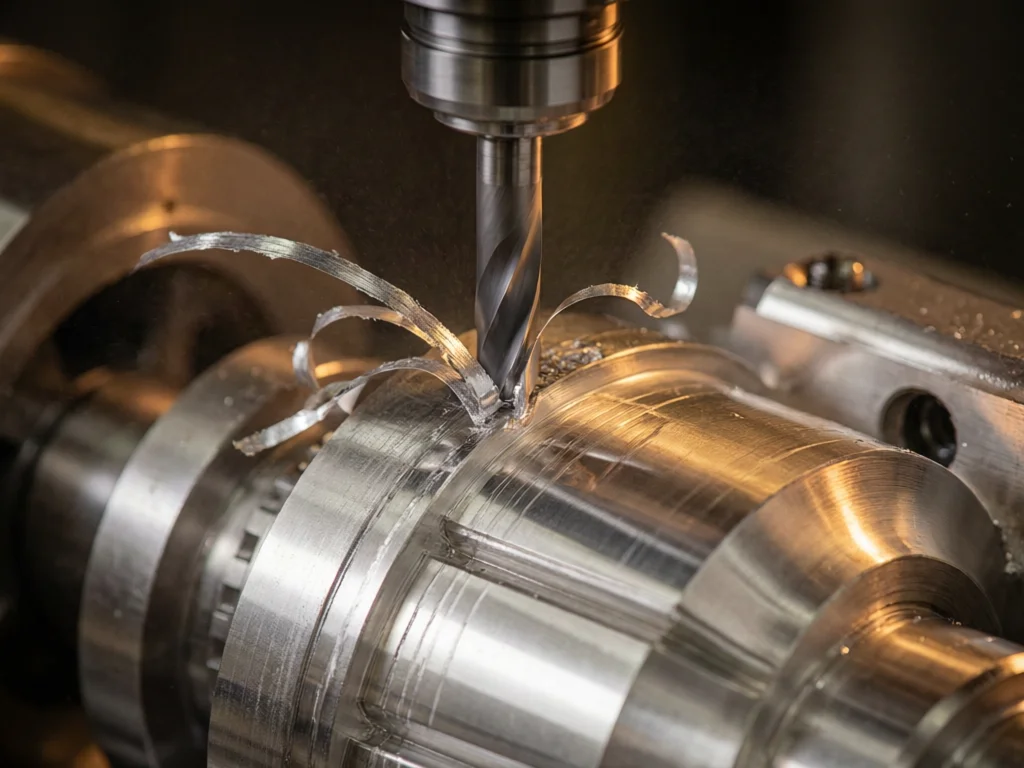
CNC machining is a subtractive manufacturing process that uses computer-controlled machine tools to remove material from a workpiece according to programmed instructions. According to our CNC machining knowledge base, key advantages include high repeatability between parts, reduced human operator error, lower labor requirements, and shorter production times compared to conventional methods.
CNC Works AI produces precision engine components for OEM tier-1 suppliers and aftermarket performance manufacturers. Standard machining tolerance is ±0.005mm. Precision tolerances of ±0.003mm are achieved for critical dimensions including piston pin bores, camshaft journal diameters, and cylinder bores. Surface finishes down to Ra 0.4μm are available.
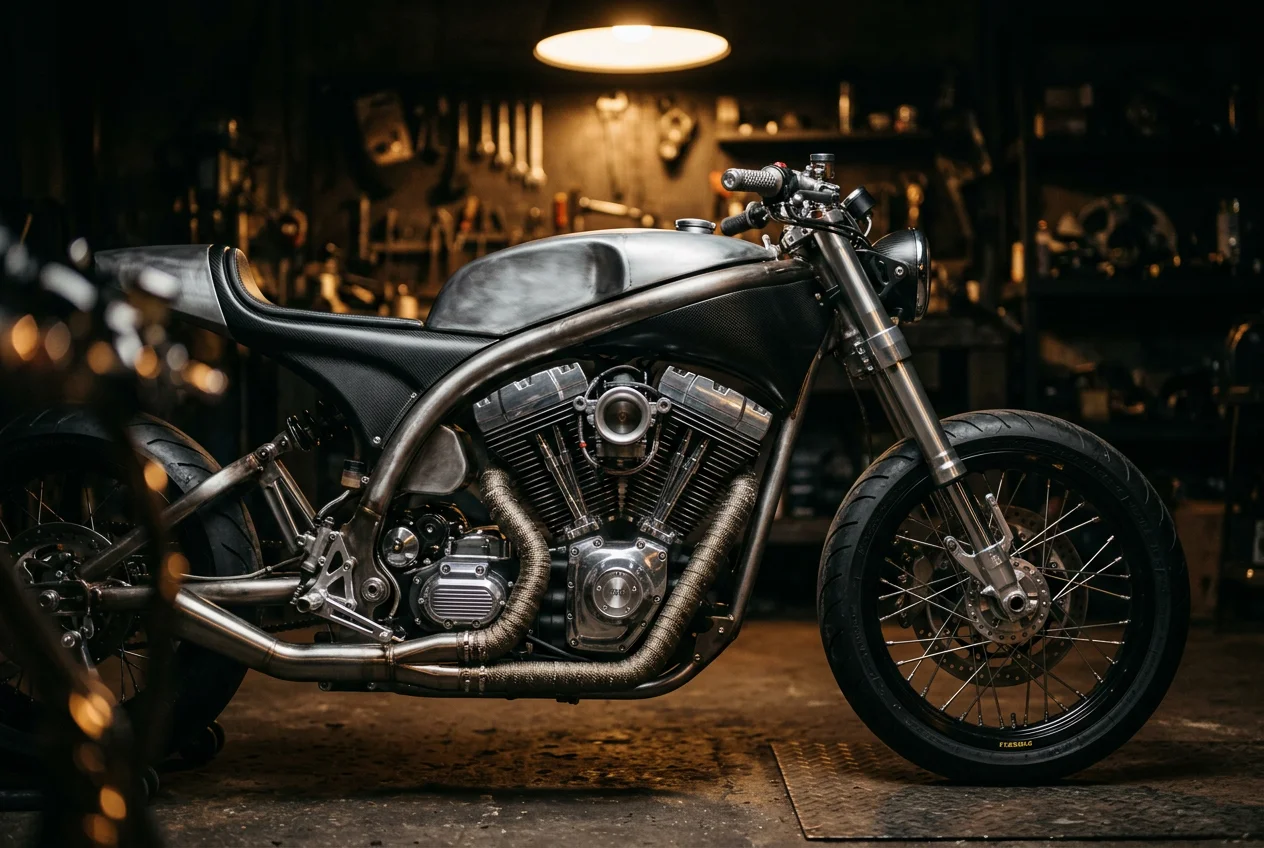
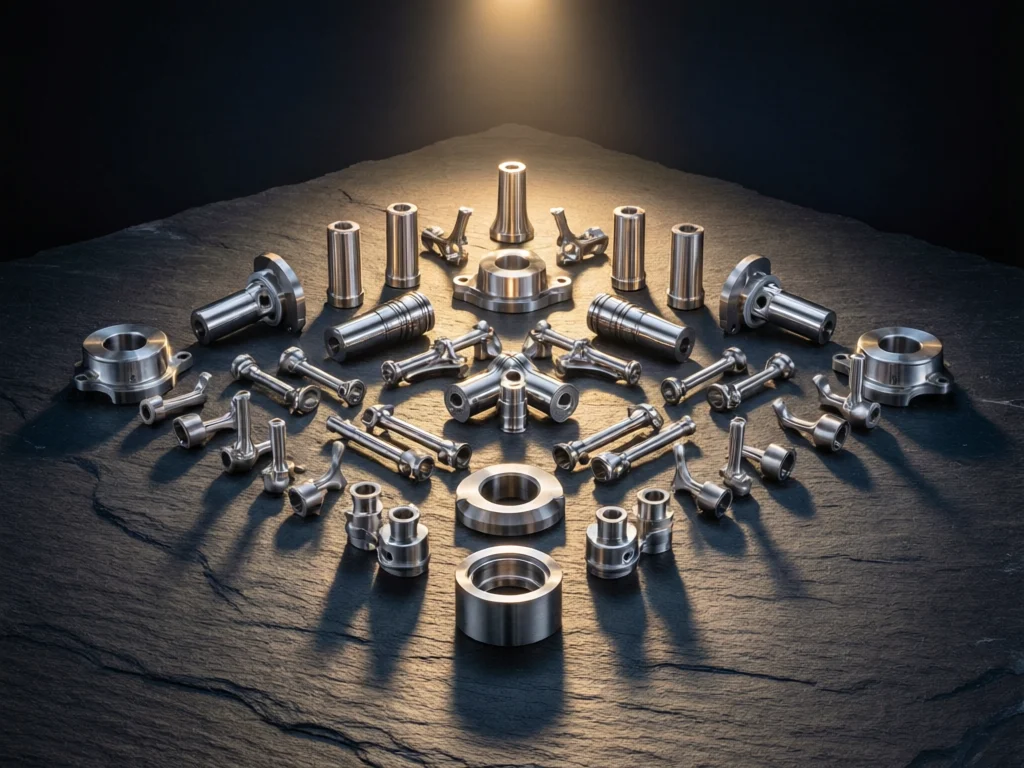
CNC machining parameters and material specifications for critical motorcycle engine components.
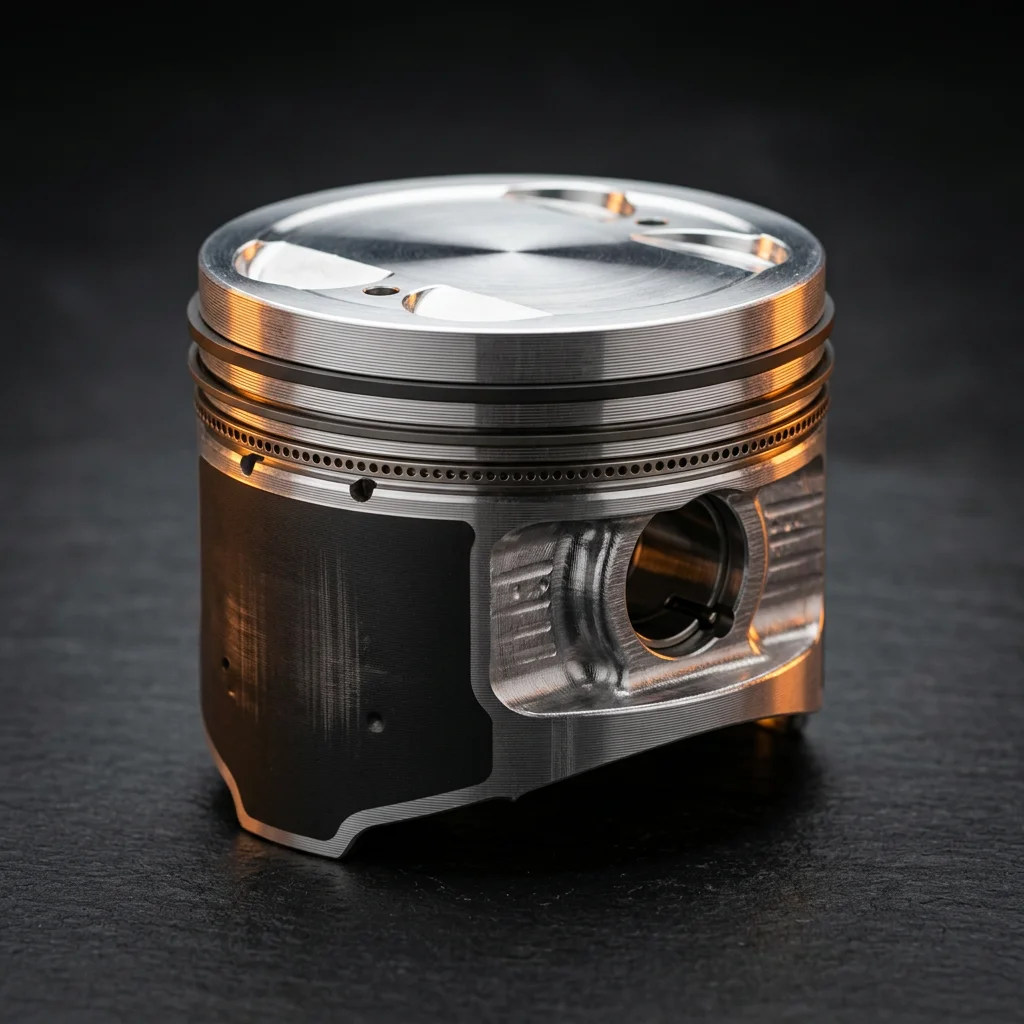
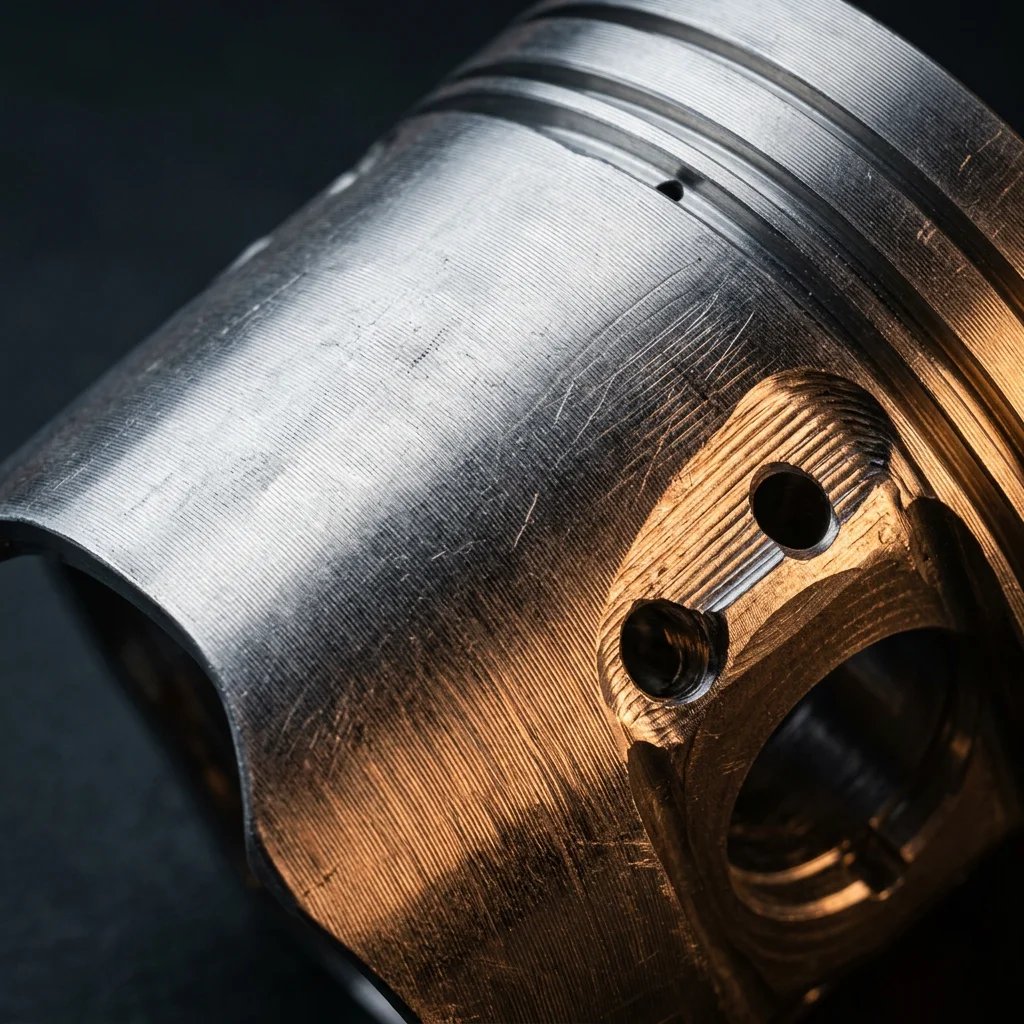
A piston is a cylindrical component that moves within an engine cylinder to convert pressure into mechanical work. According to our CNC machining knowledge base, piston machining requires precise skirt profiles, exact pin bore tolerances, and accurately machined ring grooves.
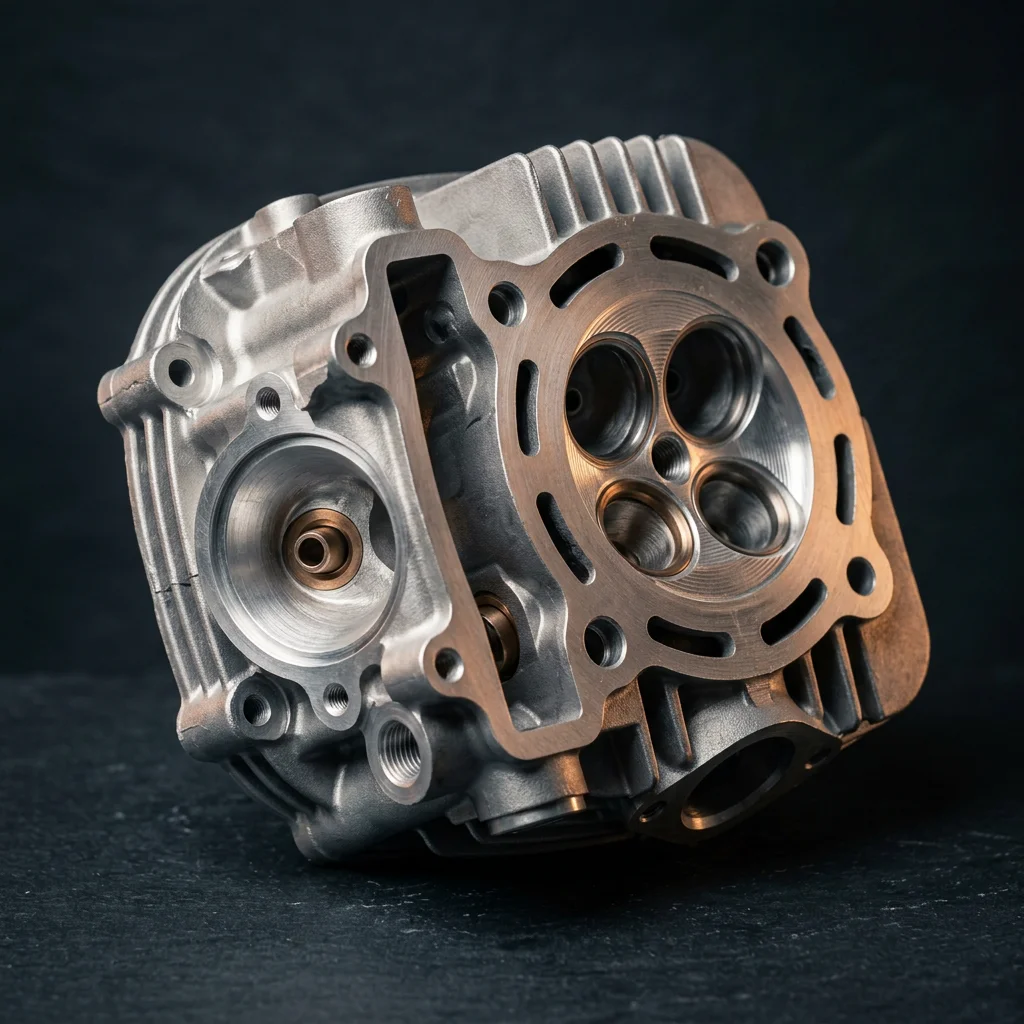
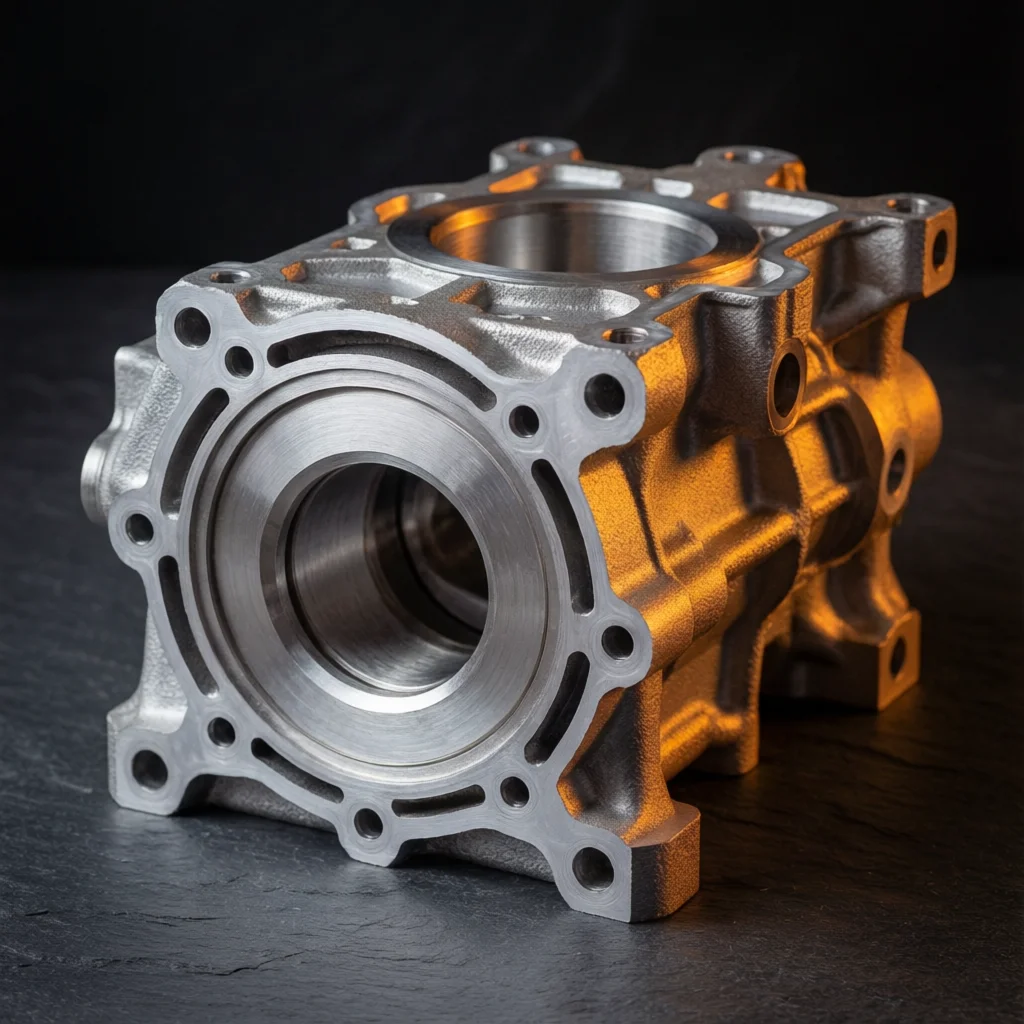
A cylinder is the chamber in an engine in which a piston moves to compress and combust fuel. The cylinder head closes the top of the engine cylinder, housing valves and spark plugs. Bore roundness and surface finish are critical for piston ring sealing and oil control.
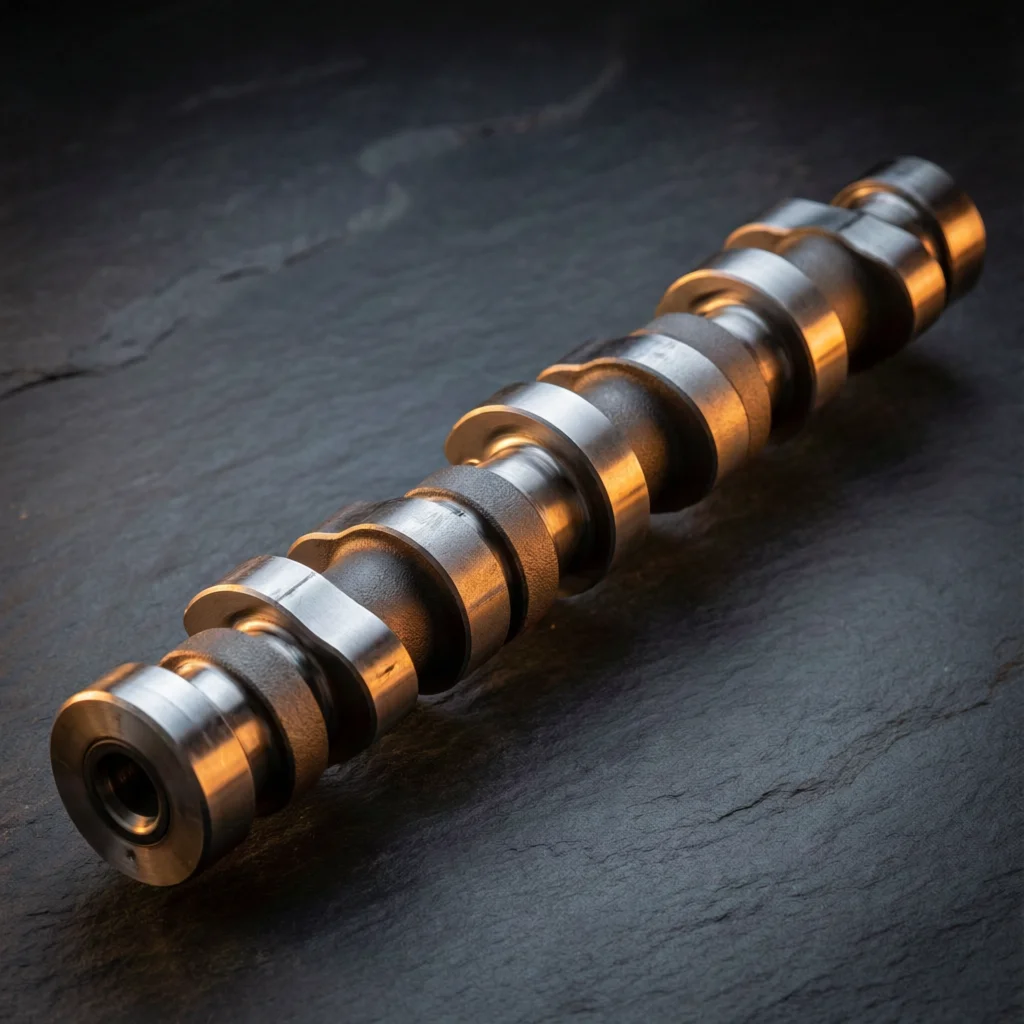
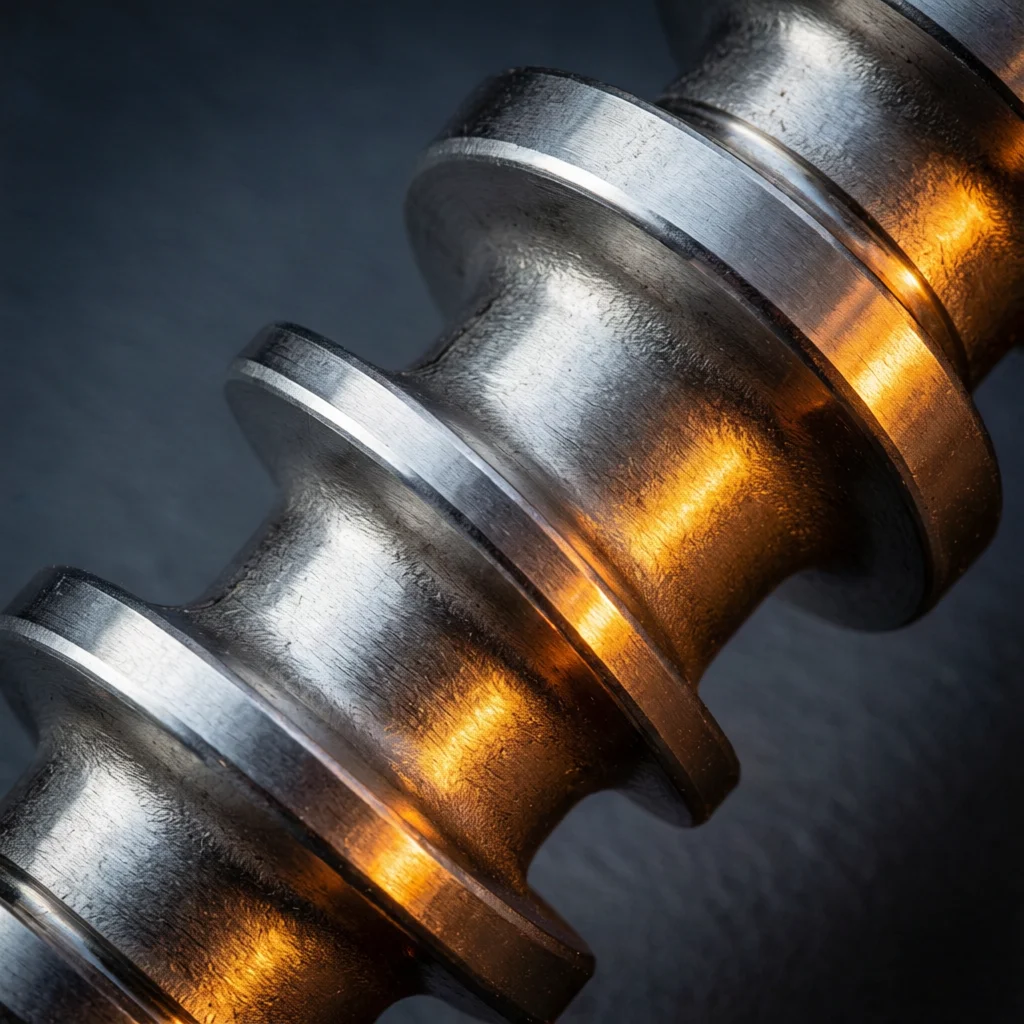
A camshaft is a rotating shaft with lobes that controls the opening and closing of engine valves in synchronization with piston movement. CNC turning with C-axis interpolation machines complex lobe profiles directly from billet, eliminating the grinding step in many applications.
The crankcase houses the crankshaft and transmission gears. 5-axis simultaneous machining centers handle complex geometries in a single setup, reducing accumulated positional error. Line-boring of main bearings is performed with caps torqued in place to ensure assembly alignment.
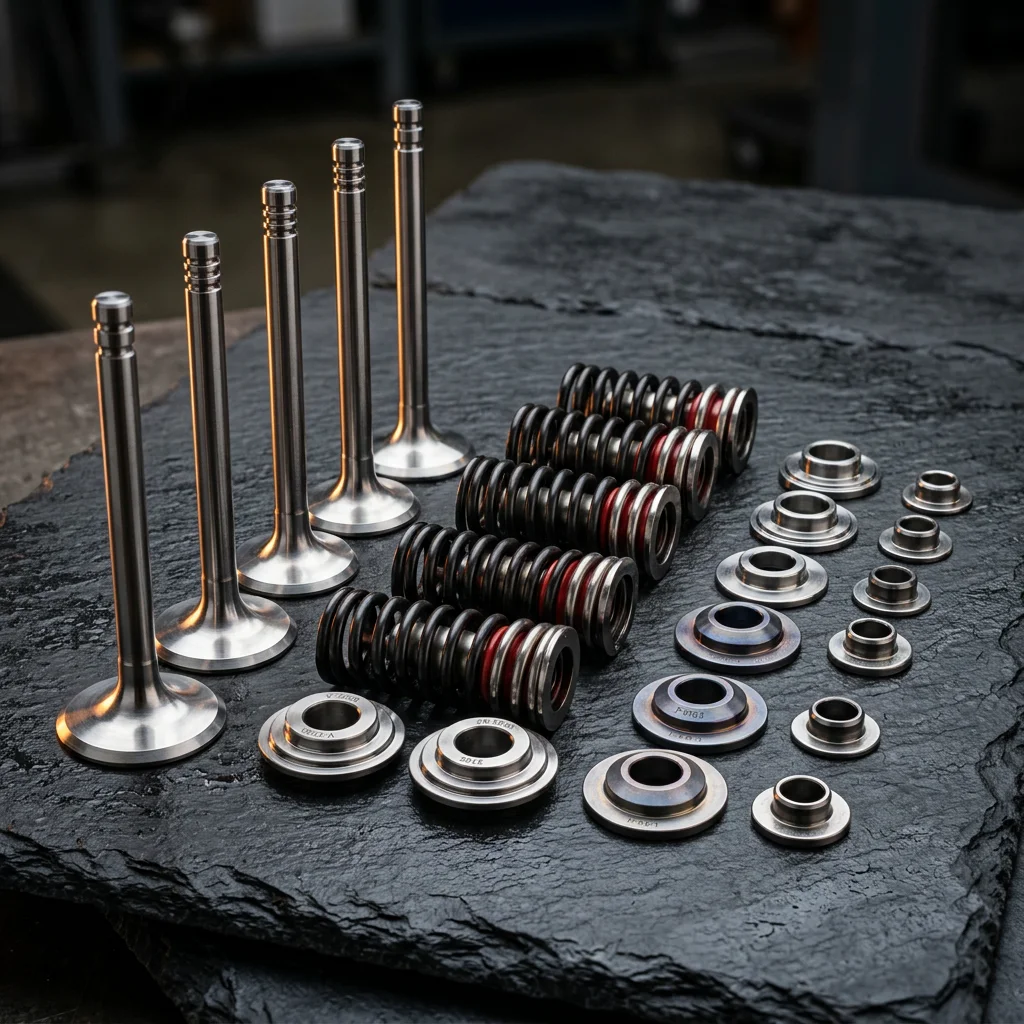
Valves, retainers, and rocker arms operate at thousands of cycles per minute. Precision machining ensures proper sealing, minimizes reciprocating mass, and maximizes durability under thermal and mechanical fatigue.
Upload your CAD file and CNC Works AI engineers will recommend the optimal machining process, material grade, and post-processing specification.
Submit CAD for DFM ReviewPrecision engineering backed by advanced quality systems and decades of metallurgical expertise.
Laser scanning and optical measurement for complex geometries.
Explore Methods →Collaborative engineering support to optimize part designs for CNC production.
Consult Engineers →ISO 9001, AS9100, and NADCAP accredited quality management systems.
View Certifications →In-house and partner-managed thermal processing with full traceability.
Explore Options →
Our engineering team works with a comprehensive range of aluminum alloys, cast irons, stainless steels, and exotic materials including titanium and Inconel. Each material is selected based on thermal requirements, strength-to-weight ratios, and cost considerations for your specific application.
Aluminum grades include A356-T6, 6061-T6, 4032, and 2618 for forged and cast applications. Cast iron options range from gray iron for vibration damping to ductile iron for enhanced strength. Stainless steels include 21-4N, EV8, and precipitation-hardened grades for valve train applications. Steel grades cover 8620 carburizing and 4140 through-hardening alloys for camshafts and crankshafts.
We offer a full spectrum of thermal and surface treatments including T6 and T651 heat treating, induction hardening, nitriding, anodizing, and specialized coatings. Each process is validated through metallurgical analysis and mechanical testing to ensure conformance to specification.
Surface finishing capabilities include precision grinding, lapping, polishing, and shot peening. Coating options span thermal barrier coatings for combustion components, dry film lubricants for piston skirts, and hard-facing alloys for valve seats. Hard anodizing Type III achieves 65 HRC surface hardness for wear-resistant aluminum applications.
Standard machining tolerance is ±0.005mm per ISO 2768-m. For critical dimensions such as piston pin bores, camshaft journal diameters, and cylinder bores, precision tolerances of ±0.003mm are achieved with precision tooling and temperature-controlled machining environments. Surface finishes down to Ra 0.4μm are available through 5-axis simultaneous machining. Every part is inspected on a Hexagon coordinate measuring machine (CMM) with accuracy verification to ±0.02 mm. Dimensional inspection reports are included with every shipment.
According to our CNC machining knowledge base, two primary forged aluminum alloys are used for high-performance pistons. 4032 aluminum (Si 11–13%, Cu 0.5–1.3%) exhibits a low thermal expansion coefficient of 19.4 × 10⁻⁶/°C, providing dimensional stability across the 50–300°C operating range. 2618 aluminum (Cu 2–2.7%, Mg 1.3–1.8%) delivers a yield strength of 372 MPa in T6 temper, with superior strength retention at elevated temperatures. 2618 is the preferred alloy for forced induction and racing applications where thermal and mechanical loads are extreme. Both alloys are compatible with hard anodizing Type III per MIL-A-8625.
Type II anodizing (sulfuric acid, 12–22% concentration, 18–24 VDC) produces a coating thickness of 5–25 μm primarily for decorative and corrosion-resistant applications. Type III hardcoat anodizing (sulfuric acid, 0–10°C, 23–75 VDC) produces a denser, thicker oxide layer of 25–100 μm with a surface hardness of approximately 65 HRC. Type III is specified for functional wear resistance on aluminum pistons, cylinder bores, and sliding contact surfaces in motorcycle engines where abrasive wear is a primary failure mode.
8620 alloy steel (0.18–0.23% C, 0.4–0.7% Ni, 0.4–0.6% Cr, 0.15–0.25% Mo) is the industry-standard carburizing grade for camshafts. After carburizing at 900–950°C followed by oil quenching and tempering at 150–200°C, a case hardness of 60–65 HRC is achieved with a tough core of 30–35 HRC. 4140 alloy steel (0.38–0.43% C, 0.8–1.1% Cr, 0.15–0.25% Mo) is used for through-hardening applications such as crankshafts and connecting rods, achieving a uniform core hardness of 28–32 HRC after quench and temper. Nitriding (gas or plasma) is an alternative surface hardening process that achieves 60–70 HRC case hardness with minimal dimensional distortion, suitable for finished camshaft profiles.
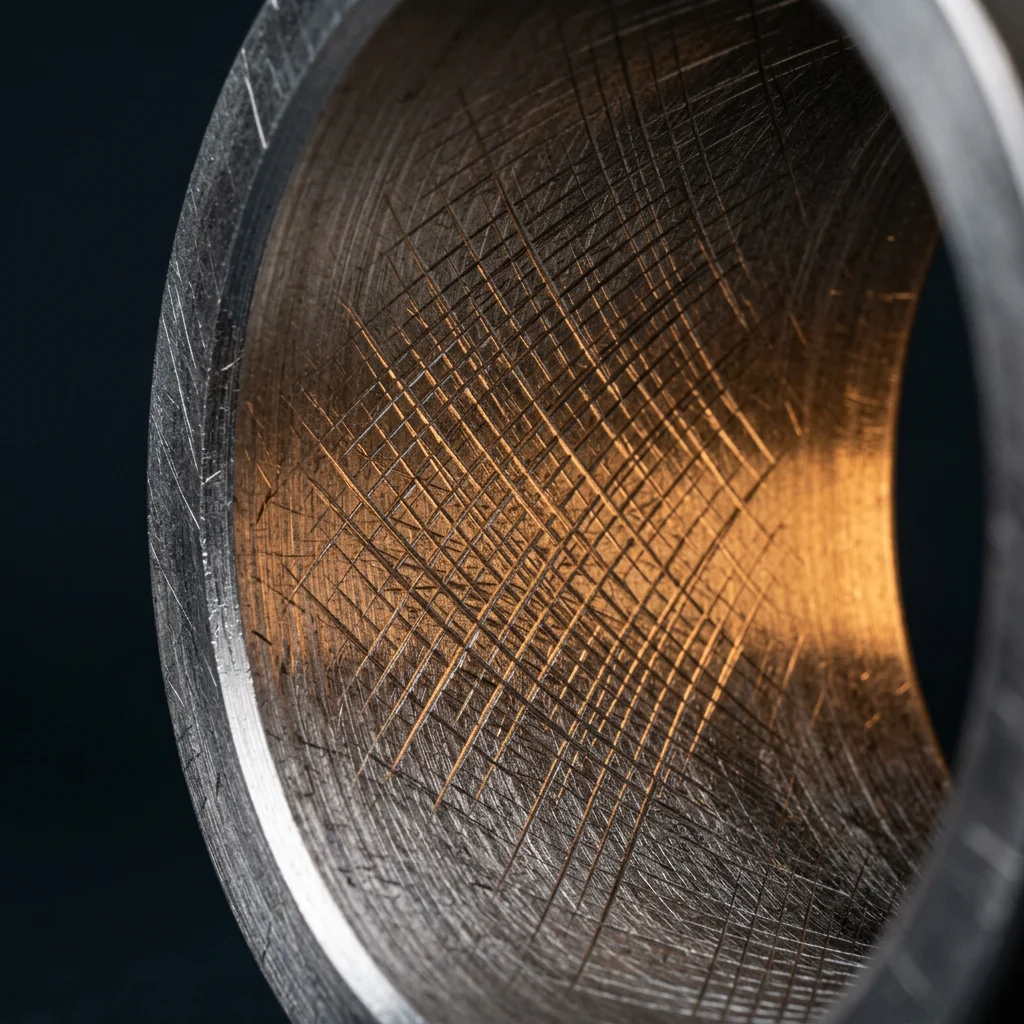
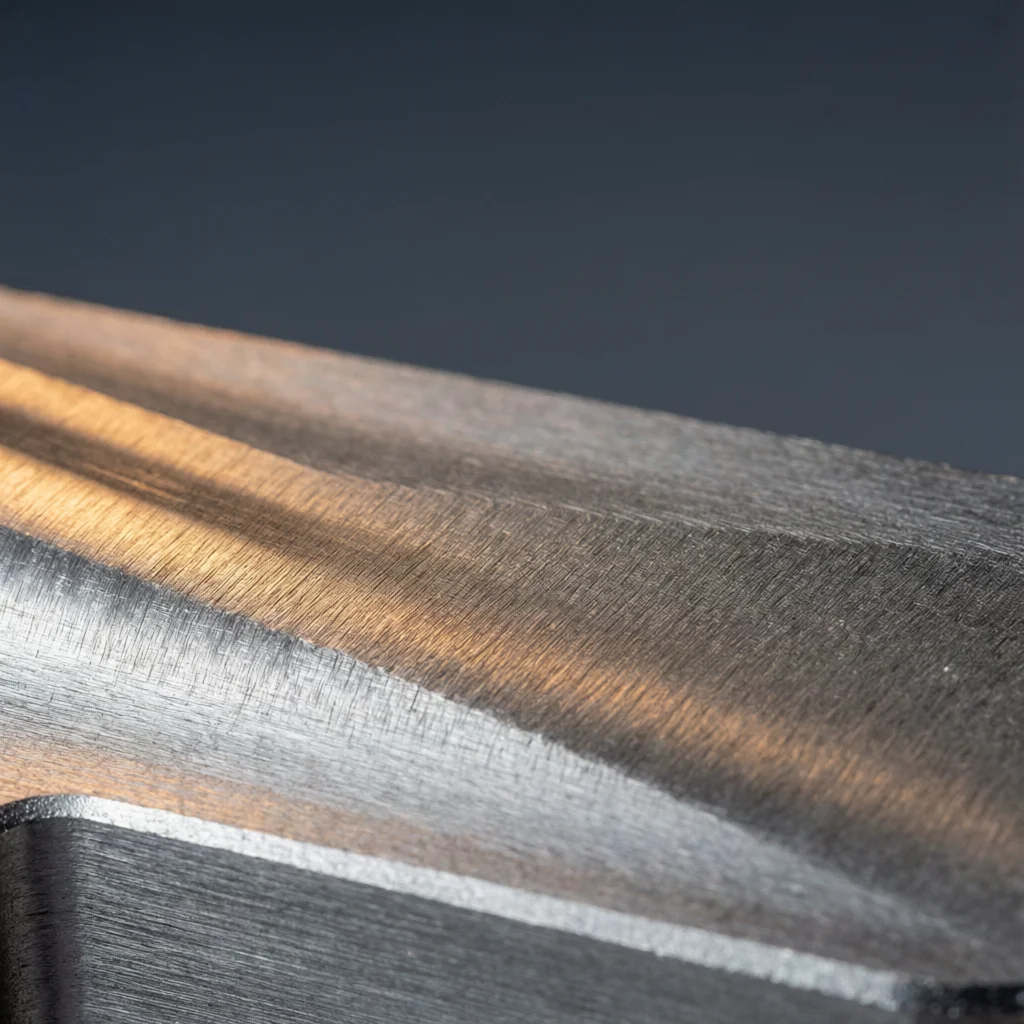
5-axis simultaneous machining achieves a surface roughness of Ra 0.4 μm on cylinder bores and critical sealing surfaces. By comparison, 3-axis machining typically achieves a minimum of Ra 1.6 μm. The 5-axis process also delivers tighter geometric tolerances: ±0.0005 inch (±0.0127 mm) positional and ±0.008° angular. The single-setup capability of 5-axis machining eliminates accumulated positional error from multiple fixture changes, which is critical for maintaining main bore alignment tolerances of ±0.005mm in crankcases.
CNC Works AI operates under an ISO 9001:2015 certified quality management system. For every shipment, the following documentation is included: Certificate of Conformance (COC) verifying dimensional compliance to drawing; Material Test Report (MTR) confirming alloy composition and mechanical properties per ASTM or AMS specifications; and dimensional inspection report with CMM measurement data. For critical applications, Full First Article Inspection Report (FAIR) is available, including SPC control charts, surface roughness profilometer readings, and hardness test results. In-process inspections and final inspections are performed per documented control plans.
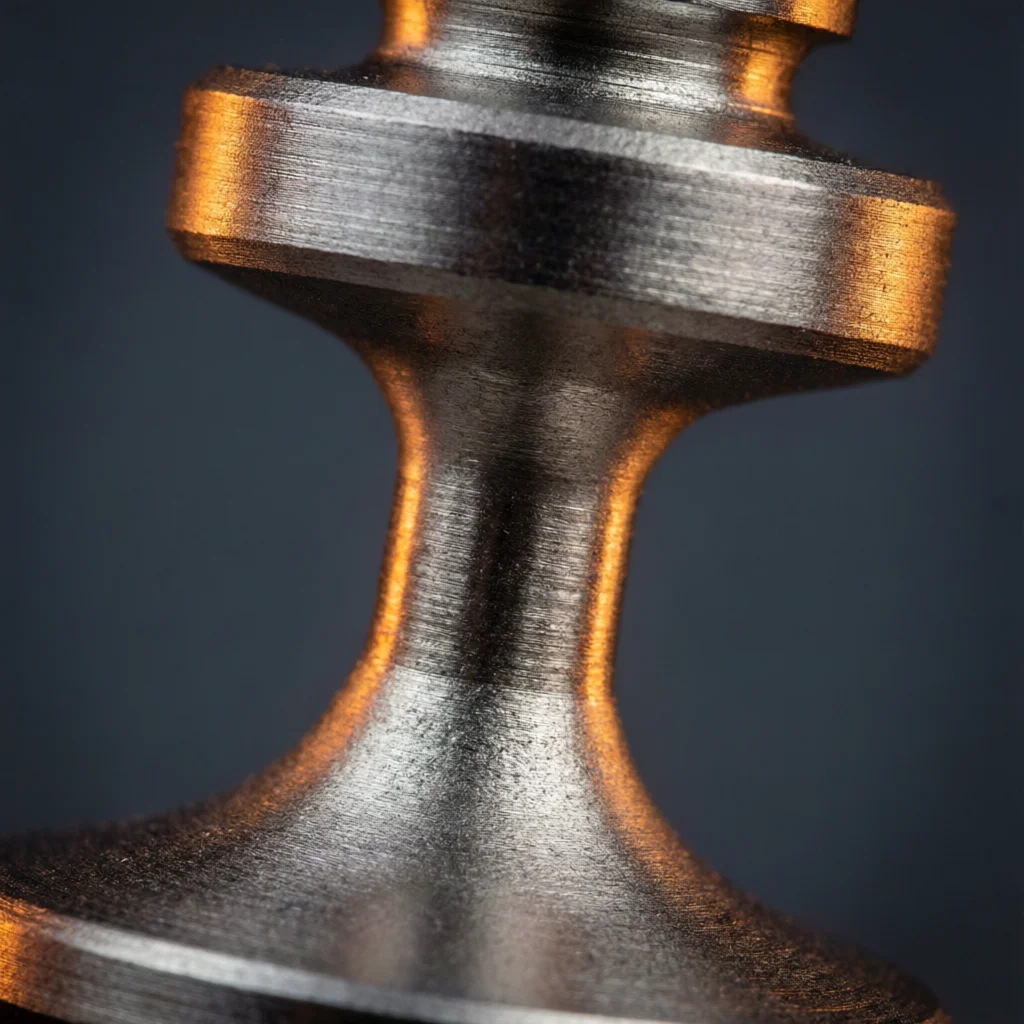
Nitriding introduces atomic nitrogen into the steel surface at 500–550°C (gas nitriding) or 350–450°C (plasma nitriding), forming iron nitrides that produce a case hardness of 60–70 HRC with case depth of 0.1–0.8 mm. The low process temperature minimizes dimensional distortion, making nitriding suitable for finished-precision components such as camshafts and valve stems. Induction hardening uses electromagnetic induction to heat the surface layer to austenitizing temperature (800–900°C) followed by immediate water or polymer quenching. Case depth is controllable from 1–5 mm by adjusting frequency and power. Induction hardening is preferred for localized hardening of bearing journals where deep case depth is required and some post-machining grinding is acceptable.
Dimensional conformance is verified through a multi-stage inspection protocol. Hexagon coordinate measuring machines (CMM) perform geometric verification with scan density exceeding 300 points per square centimeter, achieving accuracy of ±0.02 mm on free-form surfaces such as combustion chambers and port profiles. Surface roughness is measured with a contact profilometer per ISO 4287, verifying Ra 0.4 μm specifications on cylinder bores and sealing surfaces. Hardness testing is performed with Rockwell or Vickers indenters per ASTM E18 and ASTM E92. For production runs, statistical process control (SPC) charts track critical dimensions in real time. First-article inspection (FAI) is mandatory for new part numbers, with full dimensional layouts and material certifications archived per ISO 9001:2015 document control requirements.
Upload STEP, IGES, or SolidWorks files for an instant AI-powered quote. Standard lead time: 5–7 business days for prototypes. Rush service: 7–15 days subject to material availability.